
Address
17 Renoir Street, Moncton, NB
Price
$ 649,900
Property Attributes
- MLS® #NB147030
- TypeSingle Family
- Listing Status Active
- CityMoncton
- AreaBerry Mills Heights
- Postal CodeE1G 5V5
- Style
- Taxes$ 7015
- Price$ 649,900
- Bedrooms4
- Full Bathrooms3
- Half Bathrooms1
- Sqr Footage2474
Data Source:
New Brunswick Real Estate Board
Property Description
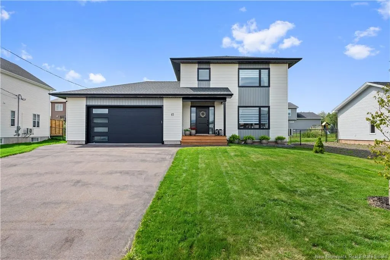
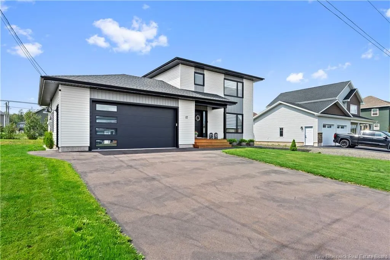
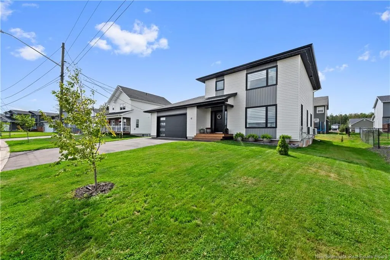
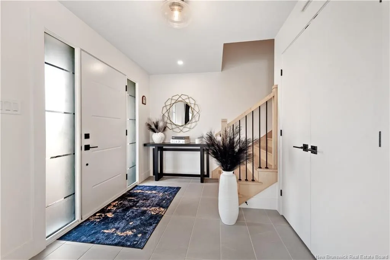
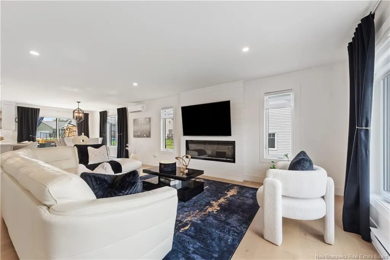
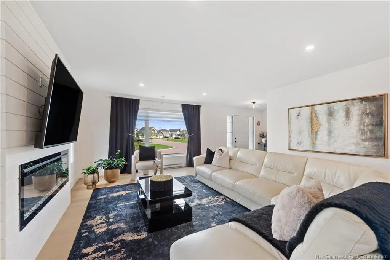
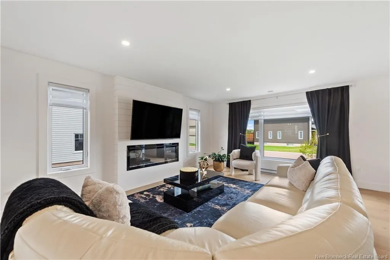
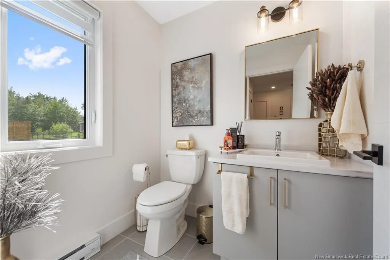
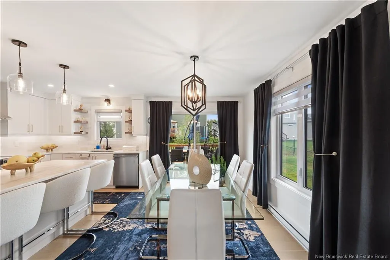
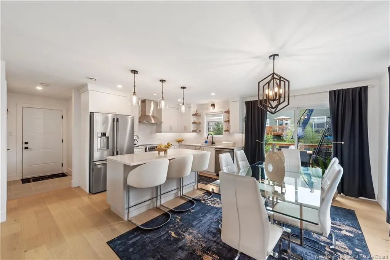
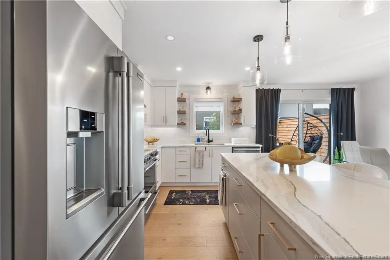
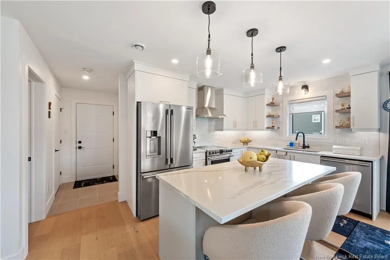
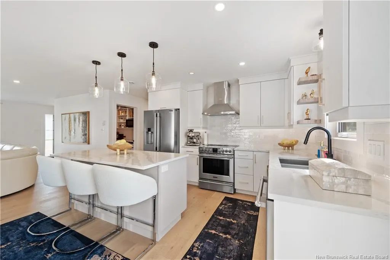
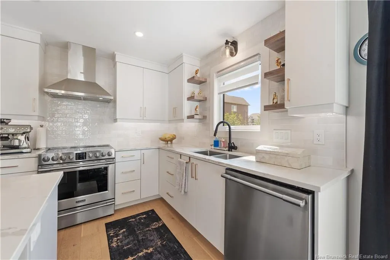
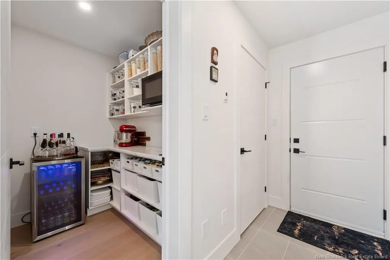
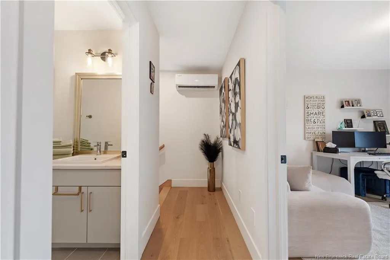
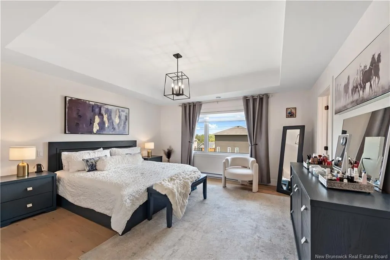
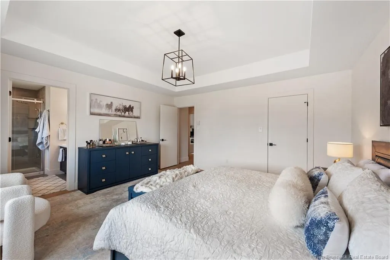
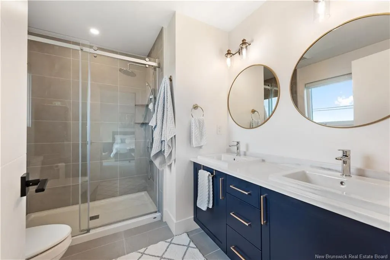
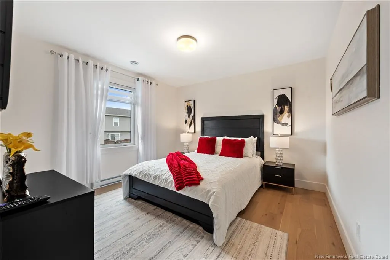
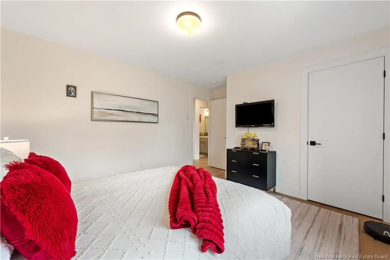
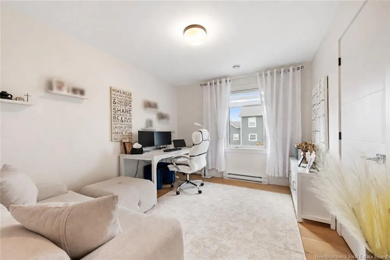
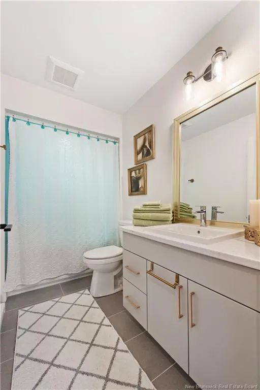
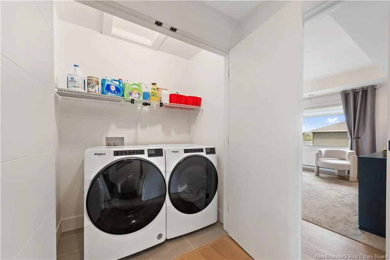
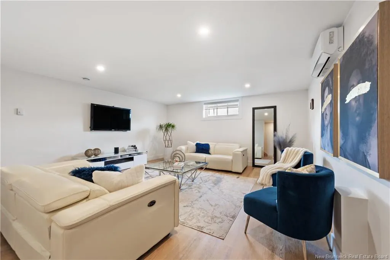
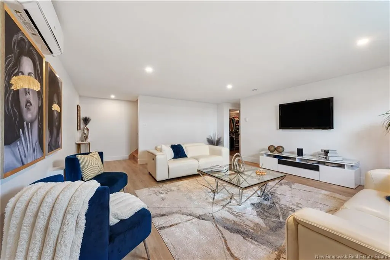
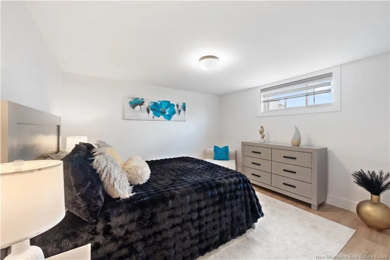
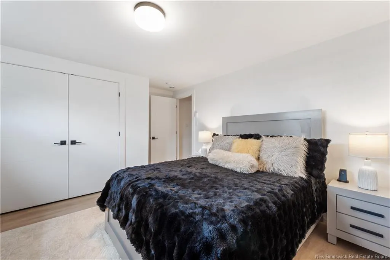
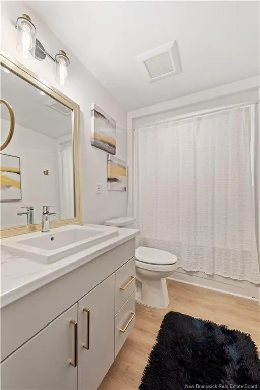
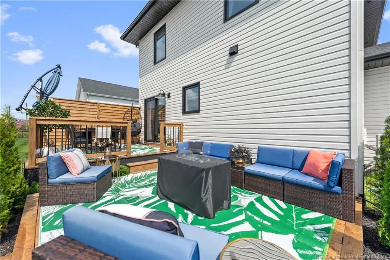
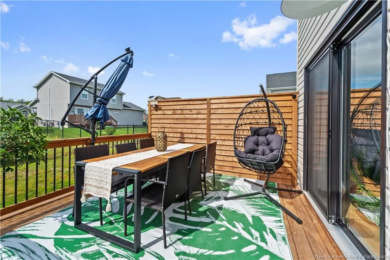
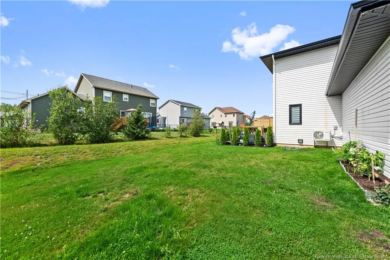
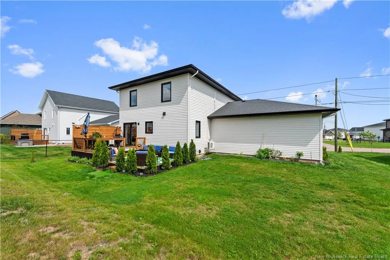
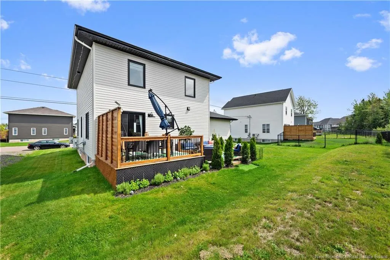
EXECUTIVE LIVING IN MONCTON NORTH! Welcome to 17 Renoir, a stunning new executive home located in one of Moncton’s most desirable communities. Designed with style, comfort, and entertaining in mind, this beautiful home offers an impressive open-concept main level filled with natural light, featuring a spacious living room with fireplace, elegant dining area, and a designer kitchen complete with abundant white cabinetry, quartz countertops, a large centre island, stylish backsplash, and a convenient walk-in pantry. A practical mudroom and 2-piece bathroom complete the main floor. Upstairs, the spacious primary suite offers a tray ceiling, walk-in closet, and luxurious 4-piece ensuite featuring double vanities and a tiled shower with glass door. A convenient second-floor laundry, two additional well-sized bedrooms, and another bathroom provide excellent functionality for the whole family. The fully finished basement adds even more living space with a generous family room, fourth bedroom, and 4-piece bathroom perfect for guests, a growing family, or a comfortable secondary living area. Three mini-split heat pumps provide efficient year-round comfort. The home also includes an 8-year Lux Home Warranty. Located in Jonathan Park, you'll enjoy the convenience of nearby parks, walking trails, schools, the North End YMCA, shopping, restaurants, and quick access to major highways. With its upscale finishes, functional layout, and sought-after location, 17 Renoir is an exceptional opportunity to enjoy executive living in Moncton. Contact your favourite REALTOR® for more information or to arrange your private showing.
| Price History | |
|---|---|
| 9/1/2026 | Listed $649,900 |
General Features
| Roof | Asphalt Shingle |
|---|---|
| Occupancy | Owner |
| Water Supply | Municipal |
| Style | Home |
| Property Type | Residential |
| Tax Year | 2026 |
| Parcel Number | 70679766 |
| Status | Active |
| Region | Moncton |
| District | Moncton North |
| City | Moncton |
| Site Influences | Golf Course,Public Transportation,Shopping Nearby |
| Heating Cooling | Baseboard,Central Air Conditioning,Electric,Heat Pump - Ductless |
| Taxes | 7015.84 |
| Supplement Modification Timestam | 2026-09-07T18:19:15.653 |
| Schools | Evergreen Park School (K-8),Maplehurst Middle School (6-8),Northrop Frye School (K-8) |
| Sale Type | Registered Owner |
| Street Name | Renoir |
| Public Remarks | EXECUTIVE LIVING IN MONCTON NORTH! Welcome to 17 Renoir,a stunning new executive home located in one of Moncton’s most desirable communities. Designed with style,comfort,and entertaining in mind,this |
| Subdistrict | Berry Mills Heights |
Interior Features
| Interior Features | Air Exchanger |
|---|---|
| Basement | Full,Fully Finished |
| Floor Covering | Hardwood,Laminate,Porcelain |
| Full Baths | 3 |
| Half Baths | 1 |
| Room Count | 15 |
| Sq Ft Total | 2474 |
| Beds Total | 4 |
Exterior Features
| Exterior | Vinyl |
|---|---|
| Foundation | Concrete |
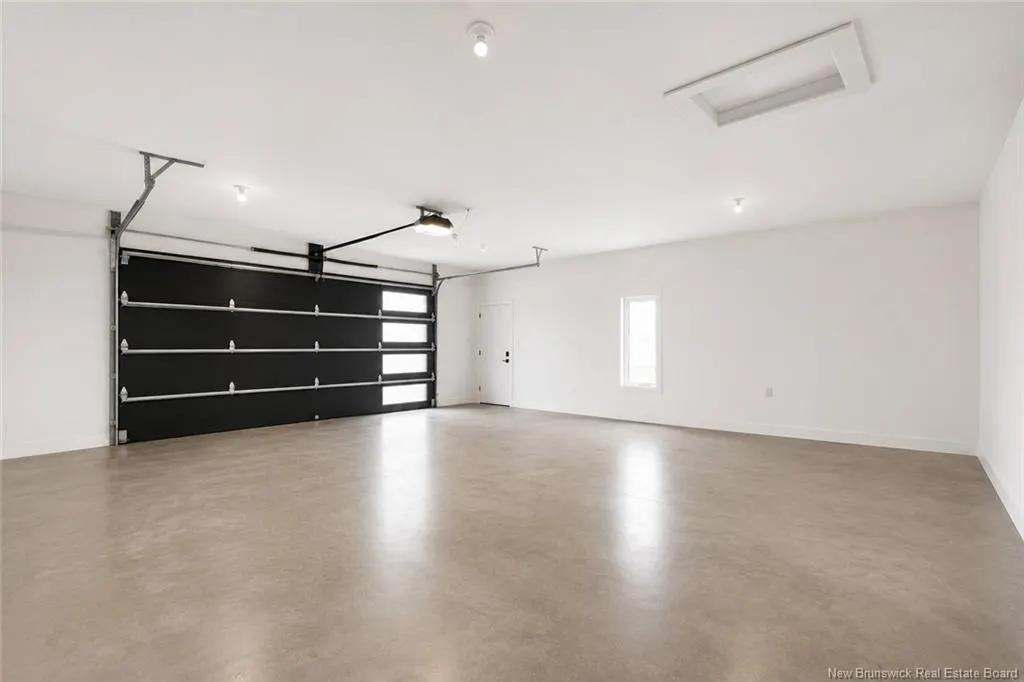
| Garage Type | Attached,Double |
| Driveway | Paved,Width - Double |
| Garage Capacity | 19x27 |
| Sewers | Municipal |
| Garage Y/N | Yes |
| Lot Size Unit | Sq Meters |
| Street Number | 17 |
Amenities
- Foreclosure
- Views
- Short Sale
- New Construction
- Adult 55+
- Lease To Own
- No Strata Fees
- Furnished
- Primary On Main
- Air Conditioning
- Seller Finance
- Green
- Fixer Upper
- Horse
- Golf
- Fireplace
- Deck
- Garage
- Basement
- Pool
Property vs Single Family Average in E1G 5V5
Price
Taxes
 All information deemed reliable but not guaranteed. All properties are subject to prior sale, change or withdrawal. Neither listing broker(s) or information provider(s) shall be responsible for any typographical errors, misinformation, misprints and shall be held totally harmless. Listing(s) information is provided for consumer's personal, non-commercial use and may not be used for any purpose other than to identify prospective properties consumers may be interested in purchasing. The data relating